
Light-guiding daylighting,
for every space
One technology platform, three scenario families: wherever sunlight struggles to reach, we make it arrive.
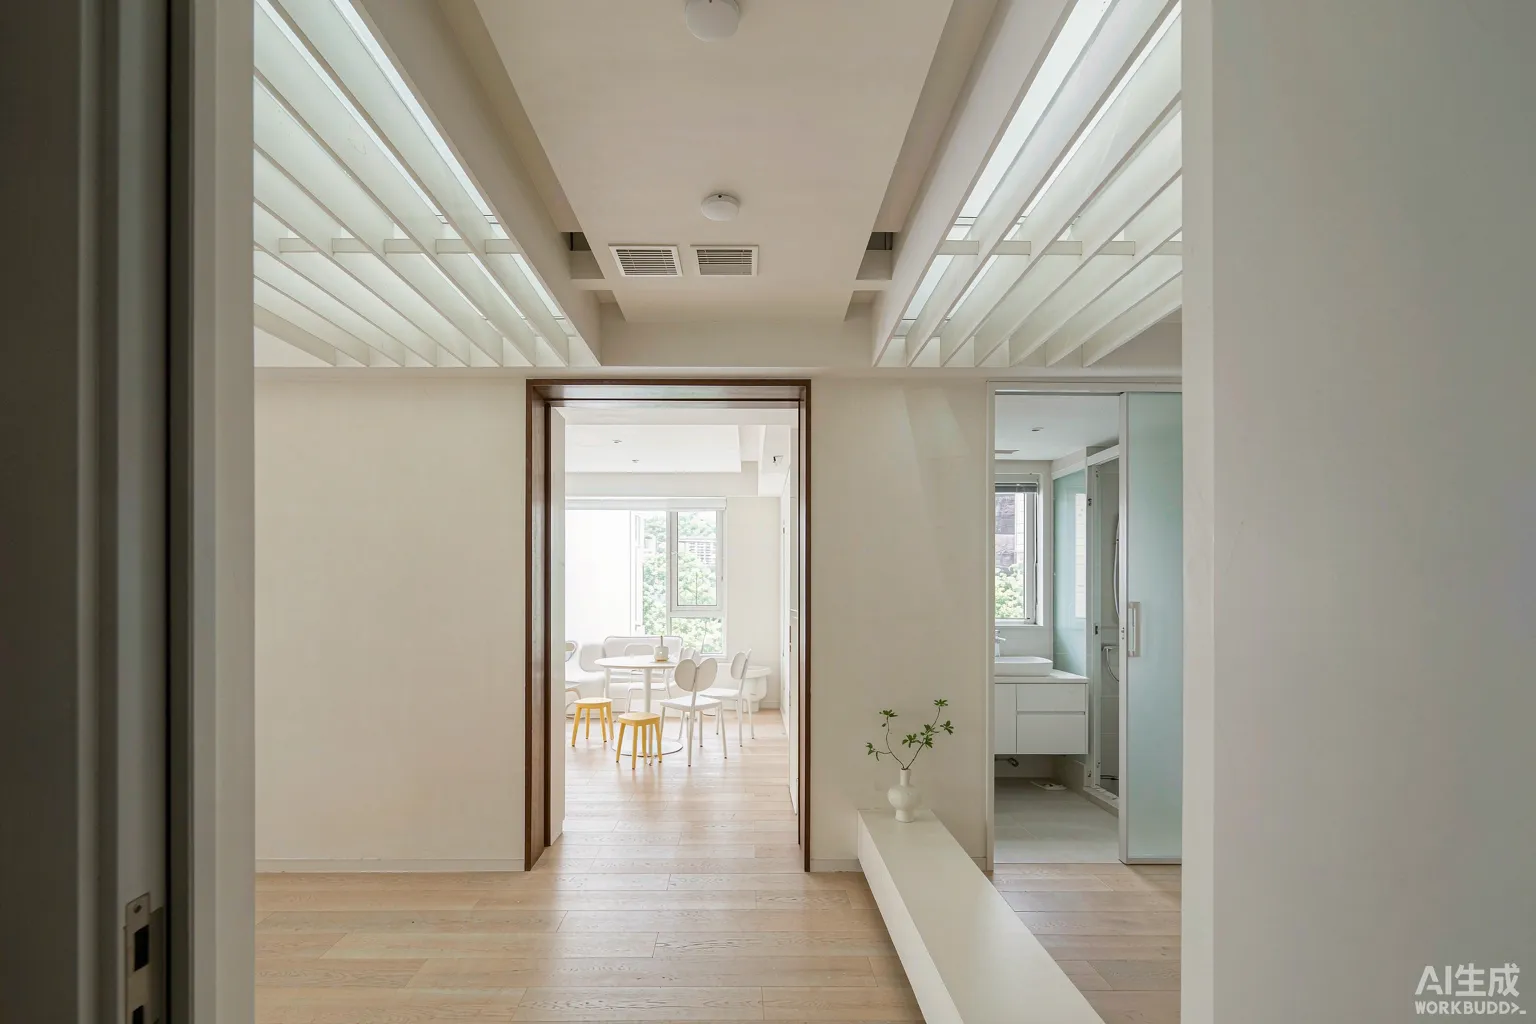
Homes & apartments
Dark hallways, windowless bathrooms, basements and north-facing rooms — the places residents quietly tolerate bad light.
Our matrix daylight panels harvest sunlight from the roof or facade, and quartz fiber routes it precisely to the rooms that need it. Full-spectrum natural light, zero electricity, no glare: healthier for your family and gentler on your power bill.
What you get
-
Light where it never reached — windowless bathrooms, storage rooms and basements filled with real sunlight.
-
Full-spectrum healthy light — natural spectral balance that supports sleep, mood and children's eye comfort.
-
Zero running cost — no electricity, no heat load from lamps, and no bulbs to replace.
-
Thin, flexible routing — fiber passes through tight ceilings and around ducts with minimal structural work.
-
Day-night elegance — designer diffusers that double as ceiling lighting by night.
Enterprise & industrial spaces
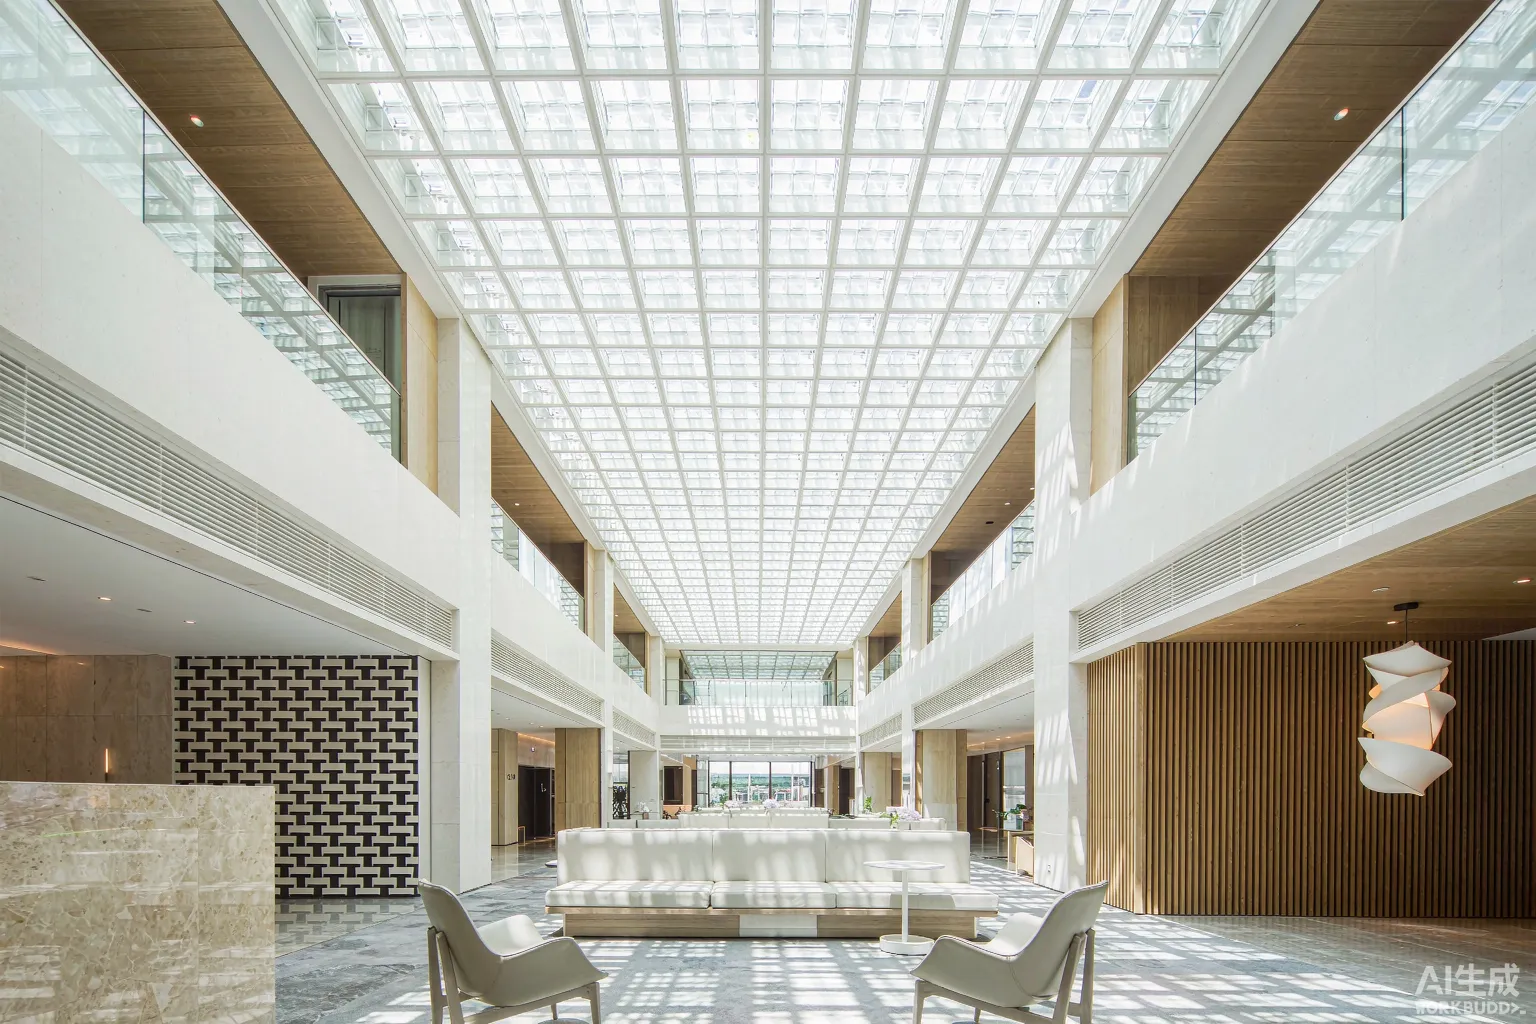
Deep floor plates, aisles between racks, machine halls and windowless workshops — spaces where artificial light runs all day, all year.
We design daylighting around your racking, cranes and ceiling services. Matrix panels feed quartz fiber runs that deliver natural light at working height, cutting lighting energy dramatically and taking the flicker and glare out of shift work.
What you get
-
Serious energy savings — natural light through core hours cuts lighting electricity and cooling load.
-
Deep-zone coverage — fiber carries light far beyond what skylights and light pipes can reach.
-
Better shifts, safer work — flicker-free full-spectrum light supports alertness and reduces errors.
-
Installed while you run — phased installation keeps production lines and occupied offices working.
-
Green building credits — documented daylighting performance for LEED, WELL and GB 50189 evaluations.
Public & transport infrastructure
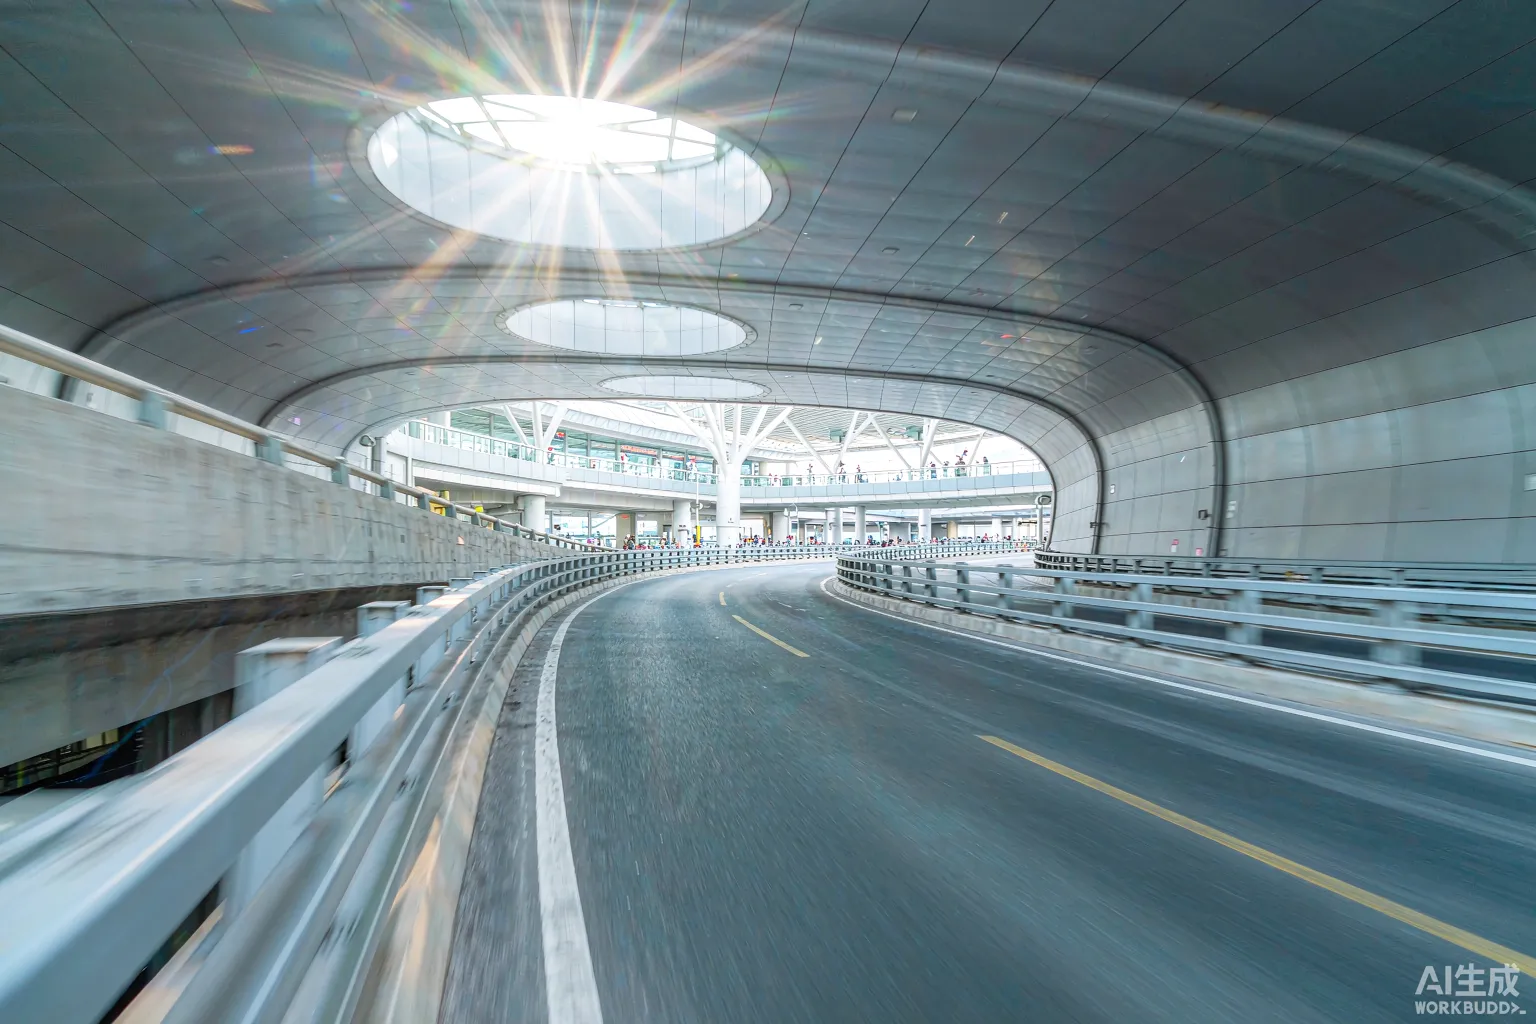
Schools, hospitals, shopping malls, stations, airports and tunnels share one problem: enormous floor area, limited daylight, and people who spend hours inside.
Our systems bring verified daylight deep into concourses, corridors, classrooms and tunnel interiors — improving wayfinding, supporting patient recovery and student focus, and cutting 24/7 lighting loads in the spaces that burn the most energy.
What you get
-
Healing and learning light — natural light in classrooms and wards supports focus, recovery and wellbeing.
-
Around-the-clock savings — stations, malls and tunnels run lighting 24/7 — daylight cuts the biggest line item.
-
Safety in tunnels — daylight-adapted transition zones and interior lighting reduce the black-hole effect.
-
Designed for uptime — no lamps to change at height, no ballasts — maintenance drops to an annual inspection.
-
Public project experience — documentation, acceptance testing and lifecycle data your consultants expect.
From first call to first light
A proven four-step delivery path — survey to commissioning, all handled by our own team.
Survey & modelling
Our consultants survey the building and simulate daylight availability, then model where light-guiding endpoints deliver the most value.
Solution & proposal
You get one clear proposal: system layout, product mix, expected illumination and energy savings, timeline and fixed price.
Installation
Certified crews install with minimal disruption — roof work, fiber routing and diffuser fitting run in phases around your operations.
Commissioning & care
Verify illuminance together on site, hand over monitoring data, integrate with the IoT smart-monitoring platform, and keep covered by an annual maintenance plan.
Questions and answers
The things clients ask before we start.
Before we start
What does a system cost?
How long does a project take?
Can it retrofit an existing building?
What happens on cloudy days?
Do you handle design institutes and tenders?
Working with us
Who installs the system?
Is the system really maintenance-free?
Can you integrate with building management?
Do you provide performance guarantees?
What warranty do you offer?
Let's talk about your space
The first survey and consultation are free and without obligation: on site, by video, or by email. You get honest answers and one clear proposal.